Engineering Examples · Test, lab & inspection fixturing
A printed inspection fixture you can actually trust to a micron
Additive fixturing is cheap and fast — but only worth it if it doesn't corrupt the measurement. We made a printed CMM fixture and proved the datum holds to 0.8 µm.
The result at a glance
Problem → built result
What we solved
A conformal CMM/inspection fixture machined from aluminium runs $2,000–$10,000 and takes weeks. A printed one costs a fraction and arrives overnight — which is exactly why shops are nervous about it. If the fixture flexes under the part's holding load, it shifts the datum, and every measurement taken off it is quietly wrong.
What we built
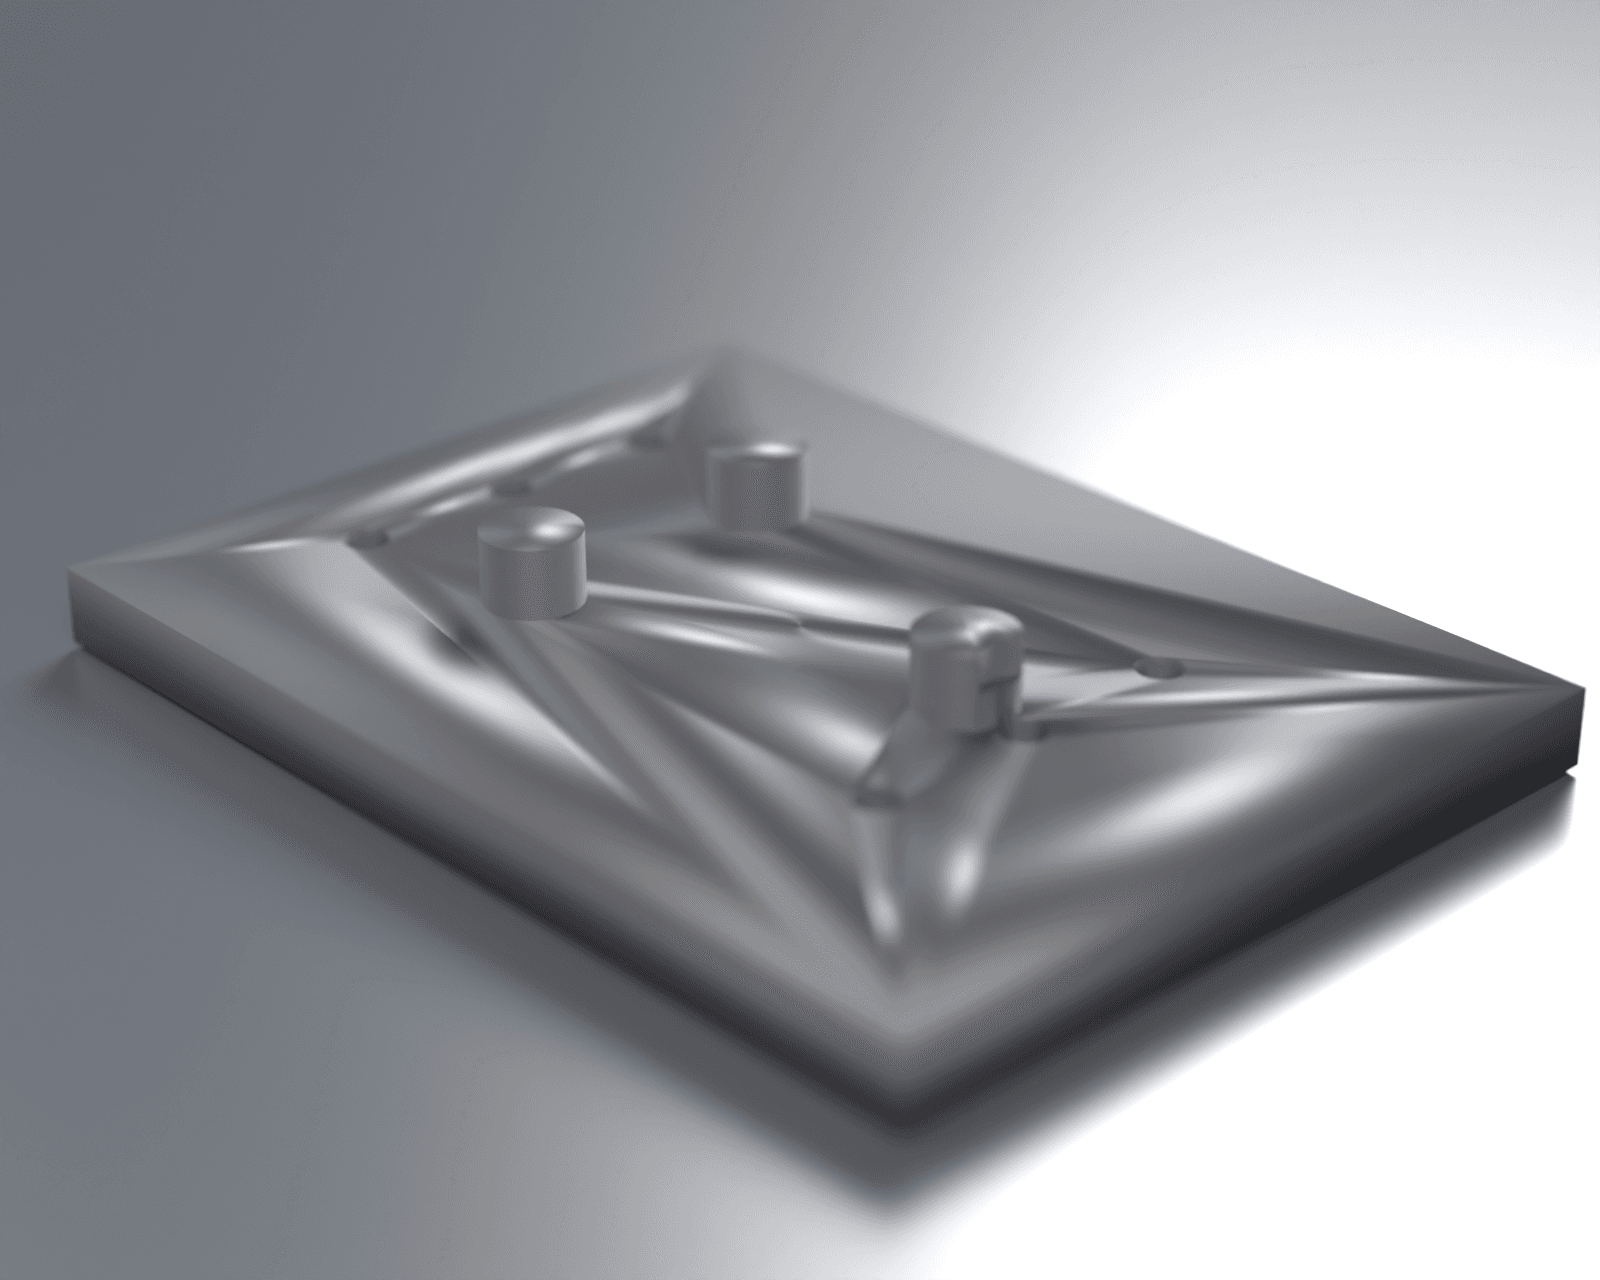
A 3-2-1 locating scheme: three printed pads set the primary datum in compression — the load direction where FDM material is strong — while pressed-in hardened-steel dowels take the lateral location, the contact, and the wear, where plastic isn't. The printed body only has to hold geometry it's good at holding.
How we proved it
The engineering behind the result.
Stiffness is the design driver, not strength
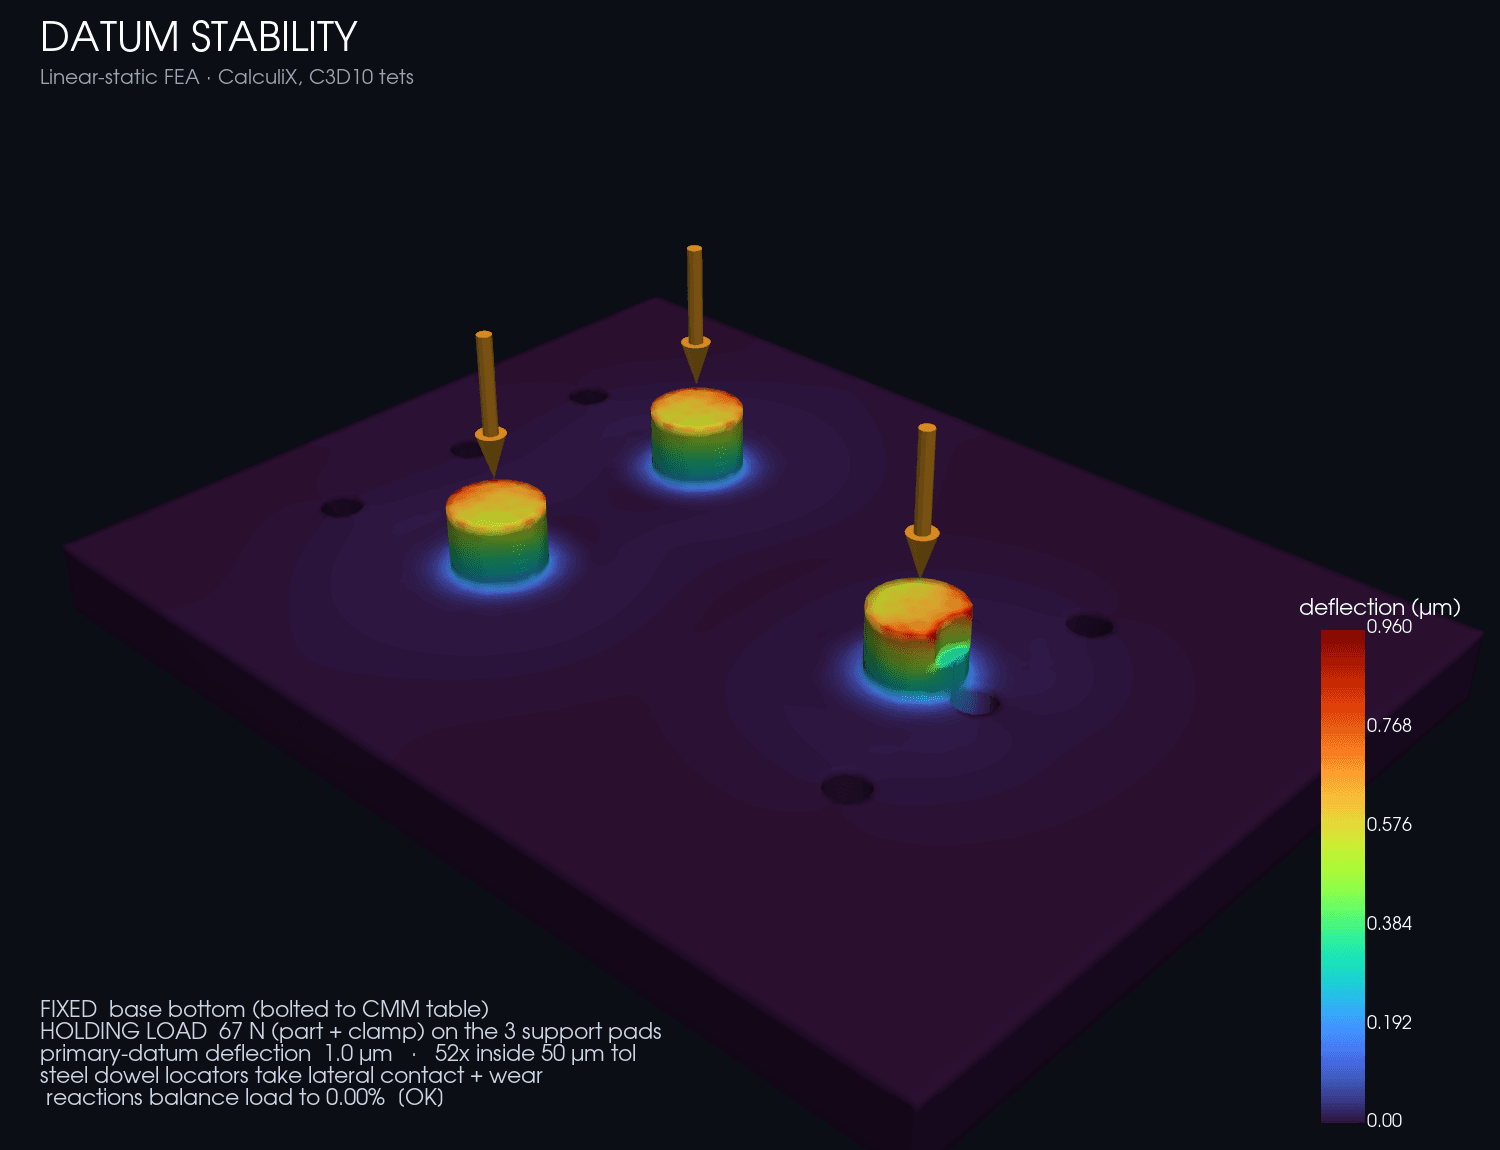
Under a realistic 67 N holding load the primary datum (the pad tops) moves 0.8 µm — 59× inside a 50 µm inspection tolerance. Peak stress is 0.46 MPa against a 60 MPa yield, a 131× margin, confirming strength was never the question: a fixture fails by flexing, not breaking, so sti…
The steel-where-it-matters split
Printed pads carry the datum load in compression; hardened-steel dowels handle lateral location and wear. That division is what makes a printed fixture trustworthy for metrology — the plastic never does a job plastic is bad at.
Validated as a family, not a one-off
The fixture is parametric on the part envelope. We swept part sizes from 50×40 to 140×105 mm, auto-building and re-solving each one — every size holds the datum far inside tolerance. So a fixture configured to your part is an individually-FEA-validated SKU, not a hopeful resize.
Delivered result
Evidence a buyer can use.
A printed inspection fixture that costs a fraction of its machined equivalent, arrives in days, and ships with the analysis proving it holds the datum to 0.8 µm — 59× inside tolerance, with reactions balancing the load to 0.00%.
Application notes
This holds for the validated envelope (up to ~140×105 mm) and typical holding loads. For very large parts, high clamp force, or sub-micron datum repeatability, we spec steel rest buttons at the critical datums or quote a hybrid — and we say so up front rather than stretching a printed part past where the analysis backs it.
Quote
Configure the CMM / Inspection Fixture.
Photos, a drawing, or dimensions. We’ll quote the job if we can take it.